Tile Calculator
Calculate the number of tiles for your area.
Calculate
Advertisement
Comprehensive Calculation Guide & Methodology
How the Tile Calculator Works
Overview & Practical Utility
Tile projects require precise geometric calculations and a deliberate waste contingency. Cutting tiles along perimeter walls, around plumbing fixtures, and at room transitions creates unusable off-cuts. This calculator determines the exact square footage of your floor or backsplash and applies an industry-standard 10% to 15% waste overage so you never run out of matching lot numbers midway through installation.
Tile Material & Box Estimation Formula
Mathematical equation and computational variables used in this tool
\text{Tiles Needed} = \frac{\text{Surface Area (sq ft)}}{\text{Tile Area (sq ft)}} \times (1 + \text{Waste Factor (10\% to 15\%)})
Surface area is Length × Width. Convert individual tile dimensions to square feet (e.g., a 12"×24" tile is 1 ft × 2 ft = 2 sq ft). Multiply total required area by 1.10 (for standard grid layouts) or 1.15 (for diagonal or herringbone patterns) and divide by the square footage per box.
Worked Step-by-Step Example
Tiling a bathroom floor measuring 8 feet wide by 10 feet long using 12" × 12" porcelain tiles sold in 15 sq ft boxes, laid in a staggered offset pattern.
Floor Dimensions8 ft × 10 ft (80 sq ft)
Tile Size12" × 12" (1.0 sq ft per tile)
Waste Allowance10% (8 sq ft)
Calculation Steps:
- 1Calculate Net Floor Area: 8 ft × 10 ft = 80 sq ft.
- 2Apply 10% Waste Factor: 80 sq ft × 1.10 = 88 sq ft total tile required.
- 3Calculate Individual Tiles: 88 sq ft ÷ 1.0 sq ft = 88 tiles.
- 4Calculate Boxes: 88 sq ft ÷ 15 sq ft/box = 5.86 boxes.
Result: Order 6 full boxes (90 sq ft total) to ensure consistent dye lot numbers and spare replacement tiles.
Pro Tips & Best Practices
- Increase waste margin to 15%–20% for diagonal, herringbone, chevron, or curved room layouts with high cut frequency.
- Check the dye lot and caliber numbers on every box to prevent slight color and dimensional variations between manufacturing batches.
- Keep one unopened box of tiles stored in a dry closet after completion for future plumbing repairs or tile crack replacements.
Frequently Asked Questions (FAQ)
Common questions about the Tile Calculator and underlying formulas
Related Guides & Articles

Learn how to accurately estimate paint, drywall, and flooring for your room renovation to avoid waste, control costs, and finish on time.

Learn how to estimate asphalt shingle bundles, underlayment rolls, and roofing squares with this step-by-step guide and worked calculation example.
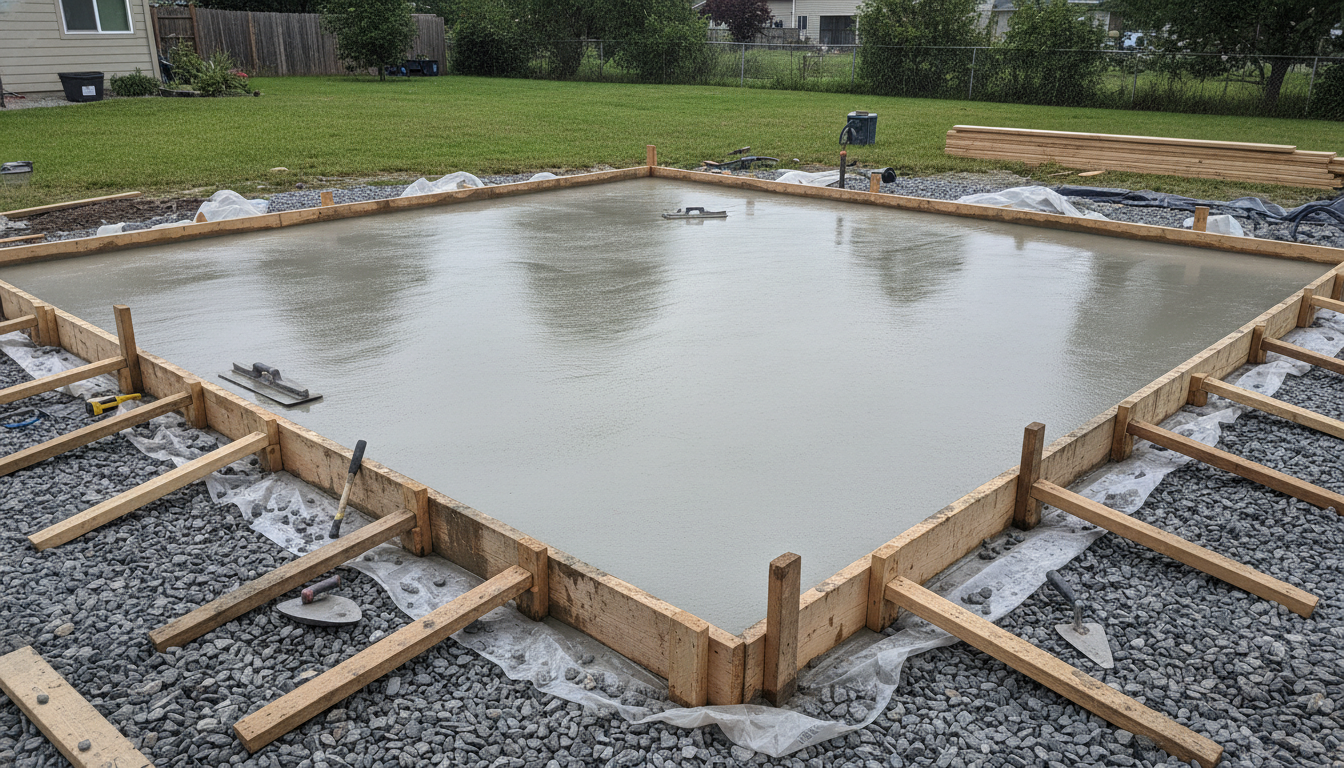
Learn how to calculate concrete volume for slabs, patios, and footings in cubic yards or bags with step-by-step formulas and worked examples.
Advertisement